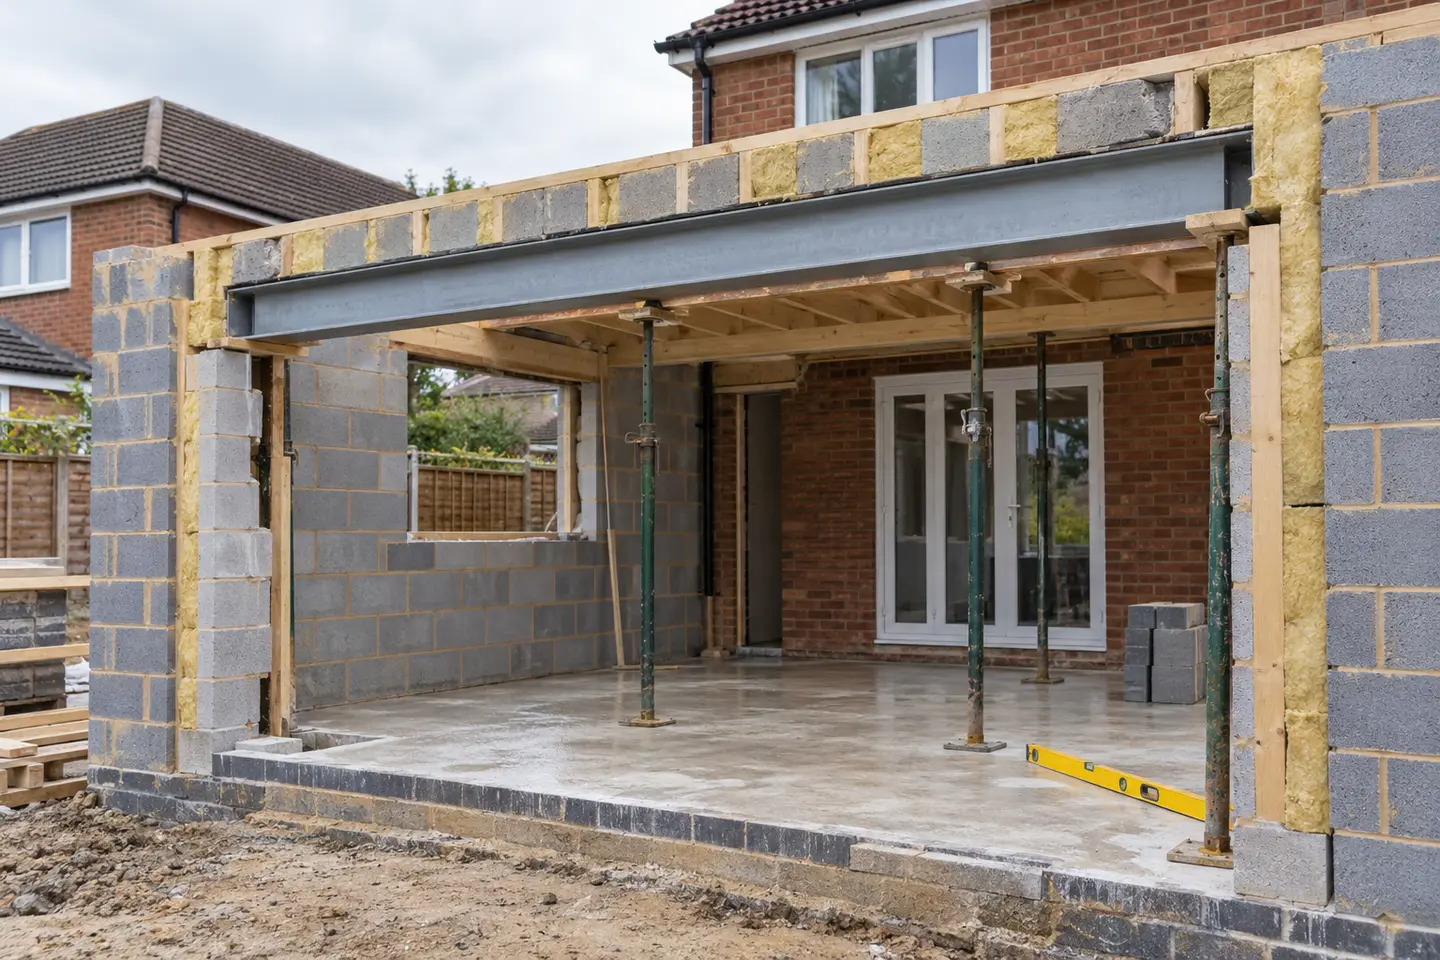
Building regulations deal with the technical standards of construction. For an extension in England, building control may need to check structural stability, fire precautions, thermal performance, ventilation, drainage, electrical work and more. The process should be discussed before site work starts, not just when the extension is nearly finished.
What building control usually considers
Foundations and ground conditions
The depth, width and type of foundations depend on the ground and loads. Nearby trees, drains or poor soil can require extra assessment and a different design.
Structure and the opening into the house
New walls, roofs and supporting beams must be adequate for the loads. Removing a load-bearing wall usually needs structural calculations and properly designed temporary support.
Insulation and energy performance
External walls, roof, floors, windows and doors need to meet applicable thermal standards. A design with substantial glazing may require extra work to balance overall heat loss and summer comfort.
Fire safety and escape
The extension can change escape routes, smoke alarms or access arrangements in the existing home. The requirements depend on the layout, height and use of the rooms.
Drainage, electrics and ventilation
Changes to drains, new electrical circuits and kitchen extraction need appropriate design and inspection. Where work is carried out by competent-person installers, make sure you receive the relevant certificates.
How the approval process typically works
- Discuss the proposed design and approval route with your designer and the chosen building control body.
- Prepare the required drawings, engineering information and application.
- Agree which inspections will be needed during construction, including stages that will be covered up.
- Arrange inspections as work progresses and address any issues raised.
- Keep completion paperwork and relevant installation certificates for your records.
The Planning Portal states that most property extensions require building regulations approval. It also explains that the guidance concerns England; local rules and exemptions must still be checked.
What should you allow for building regulations costs?
There isn't one fee that applies to every project. The cost depends on the local authority building control team or registered building control approver, the nature and scale of the work, and the approval process. The Planning Portal explains that charges are agreed with the relevant building control body.
You may also need to budget for drawings, engineering calculations, surveys, tests or remedial work identified during inspections. Keep those separate from the direct construction cost when comparing quotes.
Building regulations versus planning permission
Building regulations are not a substitute for planning permission, and planning permission is not a substitute for building regulations. If you're unsure whether your project requires householder consent or prior approval, start with our planning permission guide.
Include approvals in the wider budget
Price the construction and professional allowances together so the project doesn't appear cheaper than it really is.
Plan my extension price →Building control FAQs
Do I need building regulations for a permitted development extension?
Usually, yes. Permitted development deals with planning rights, while building regulations cover the technical safety and performance of the construction.
Who signs off a house extension?
An appropriate building control body handles the approval and inspection process. The builder and other professionals also have duties to carry out compliant work and supply the required evidence.
Can I estimate these fees before I have drawings?
You can allow a provisional budget, but obtain a project-specific fee from the relevant building control body once the scope is clear.
General guidance only. Actual costs and permissions depend on the property, location and design. Seek project-specific advice before making financial or construction decisions.