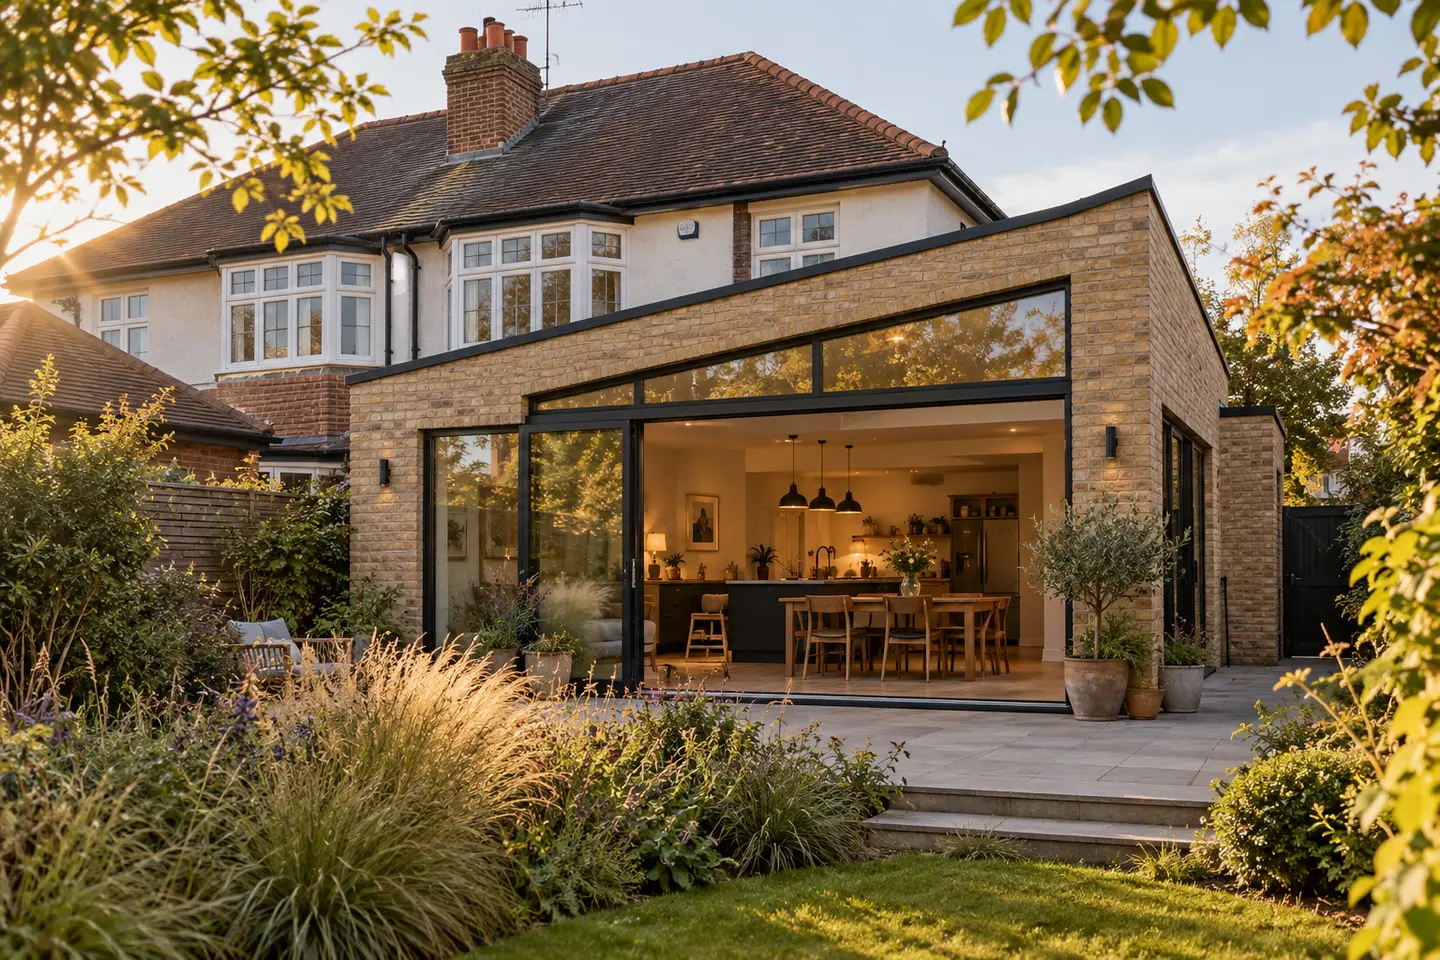
Before deciding on a footprint, think about what your existing house actually needs. Is the kitchen too narrow? Does the dining table block the garden door? Is the room dark in winter? A good design solves a specific problem, rather than simply adding the maximum floor area.
Seven ideas worth sketching first
1. A kitchen-diner facing the garden
Place the table nearest the windows so everyday meals benefit from daylight. Test whether there is comfortable circulation around chairs when doors are open. If the project requires a new kitchen, price that separately from the building shell.
2. A modest extension with a larger structural opening
A shorter extension can still dramatically alter the feeling of a home when old and new spaces connect properly. It may save floor-area costs, although a wide opening can require substantial steelwork.
3. A rooflight above the darker centre of the room
Extending outwards can make the original room darker. Rooflights can help bring daylight back into the middle, particularly when the garden-facing wall has less glass.
4. An L-shaped plan with a quiet corner
Rather than creating one cavernous room, use the shape of the extension to define a snug, homework spot or compact work area. This can be useful for homes with busy family routines.
5. Sliding doors instead of a full wall of glazing
More glass is not automatically more practical. Think about heat loss, summer overheating, privacy and where cupboards or furniture will go. Compare the cost of sliding, bifold and standard glazed doors.
6. A utility room tucked behind the kitchen
A separate laundry and storage area can keep the main extension uncluttered. Consider drainage runs and whether placing services near existing plumbing reduces disruption.
7. A design that leaves useful garden space
Measure outdoor space after the proposed extension rather than looking only at plans. A smaller addition that preserves light, privacy and a usable patio may provide better long-term value.
Check the planning position, drainage, access and the practical cost of any major structural opening. A concept can look simple on paper but have a complex build behind it.
How to shortlist your favourite ideas
Draw two or three layouts at the same scale. For each, note what happens to daylight in the existing room, the route through the kitchen, furniture positions and the amount of outdoor space left. Then compare the approximate new floor area and specification before paying for detailed drawings.
What can you afford?
The FMB suggests approximately £1,800–£3,000 per square metre as a broad benchmark for single-storey extension building costs. The actual project will also reflect professional fees, VAT, finishes and contingency. Read our rear extension cost guide for worked floor-area examples.
Find your practical starting budget
See how dimensions and specification choices influence your planning range before committing to a design.
Calculate extension costs →Design questions
Should I use an architect for a small rear extension?
A qualified designer can help with layout, buildability, regulations and approvals, and complex proposals may need specialist input. Compare the proposed services and fees, not just the drawing cost.
Is a flat or pitched roof better?
Both can work. Roof form affects height, rainwater drainage, structure, appearance and the possibility of rooflights. Decide with the designer based on your house and local constraints.
General guidance only. Actual costs and permissions depend on the property, location and design. Seek project-specific advice before making financial or construction decisions.